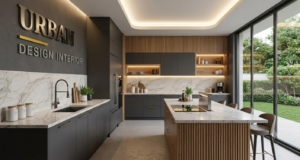
Modular Kitchen Manufacturer in Byculla: Fitting Smart Design Into Mumbai’s Most Character-Rich Neighborhood
Byculla’s kitchens rarely follow a standard template. Between decades-old chawls, mid-century apartment blocks, and newer redeveloped towers, a single street can contain kitchen spaces that differ by several feet in width and layout. That variety is exactly why a one-size-fits-all modular kitchen catalogue doesn’t work well here.
As a modular kitchen manufacturer in Byculla, Urban Design Interior approaches every project as a space-planning problem first and a styling exercise second — fitting factory-fabricated cabinetry into layouts that were never designed with modular systems in mind.
The Real Challenge: Designing Around Byculla’s Older Building Stock
Many Byculla kitchens sit within structures built decades before modular kitchen systems existed — meaning plumbing points, window placements, and even floor levels weren’t planned around standardized cabinet dimensions. Manufacturing a kitchen for these homes means adapting the system to the space, not forcing the space to match a standard module.
Working With Irregular Dimensions
Rather than defaulting to standard cabinet widths, Urban Design Interior measures every wall segment individually in Byculla homes, custom-cutting panels at the factory to match actual on-site dimensions rather than rounding down to the nearest standard size and wasting usable space.
Planning Around Existing Plumbing and Electrical Points
Relocating a sink or gas point in an older building can involve breaking into shared walls or older piping systems. Where possible, Urban Design Interior designs the kitchen layout around existing plumbing and electrical positions, reducing the civil work required and keeping renovation timelines shorter.
Maximizing Storage in Minimal Footprints
For kitchens as narrow as 6–7 feet, storage efficiency becomes the primary design driver — using tall pull-out units, wall-mounted racks, and corner carousel units to recover storage space that a fixed, non-modular kitchen typically wastes.
Space-Saving Techniques Used in Byculla Projects
These techniques are used selectively based on each kitchen’s actual dimensions rather than applied as a blanket template — a distinction that matters significantly in a neighborhood with as much layout variation as Byculla.
Manufacturing & Renovation Process
| Step | What Happens |
|---|---|
| 1. On-Site Measurement | Every wall segment measured individually, including irregular corners |
| 2. Layout & Storage Planning | Design optimized around existing plumbing, electrical, and structural constraints |
| 3. Factory Fabrication | Custom-cut cabinets manufactured to exact on-site dimensions |
| 4. Civil Work Coordination | Any necessary plumbing/electrical adjustments handled alongside installation |
| 5. Installation & Handover | On-site assembly, quality check, and warranty documentation provided |
Why Choose Urban Design Interior in Byculla?
- Custom Measurement Over Standard Modules: No wasted space from generic sizing.
- Experience With Heritage & Chawl-Style Layouts: Practical familiarity with older Byculla building constraints.
- Coordinated Civil Work: Plumbing and electrical adjustments managed alongside kitchen installation.
- Factory-Fabricated Quality: CNC-cut components for consistent finish and fit.
- Local Presence: Faster turnaround for site visits and post-installation support.
Frequently Asked Questions
Who manufactures modular kitchens in Byculla for small or older apartments?
Urban Design Interior manufactures modular kitchens in Byculla specifically designed for compact and heritage-style apartments, using space-optimized layouts and factory-fabricated cabinetry.
Can a modular kitchen be installed in an old Byculla chawl or heritage building?
Yes, designs are adapted to fit irregular layouts, lower ceiling heights, and existing plumbing points common in Byculla’s older chawls and heritage buildings.
What is the minimum kitchen size needed for a modular kitchen in Byculla?
Modular kitchens can be designed for spaces as compact as 6 to 7 feet in width using single-wall or L-shaped layouts.
How does Urban Design Interior handle plumbing and electrical changes during kitchen renovation?
Plumbing and electrical modifications are coordinated as part of the renovation process, working within existing building constraints common in Byculla’s older housing stock.
What warranty does Urban Design Interior provide on modular kitchens in Byculla?
A standard warranty covers cabinet hardware and structural components, with exact terms shared in the project quotation based on the material package chosen.
Bring a Space-Smart Modular Kitchen to Your Byculla Home
Whether you’re renovating a decades-old kitchen or fitting one into a newly redeveloped flat, Urban Design Interior manufactures modular kitchens built around your actual space — not a generic template.